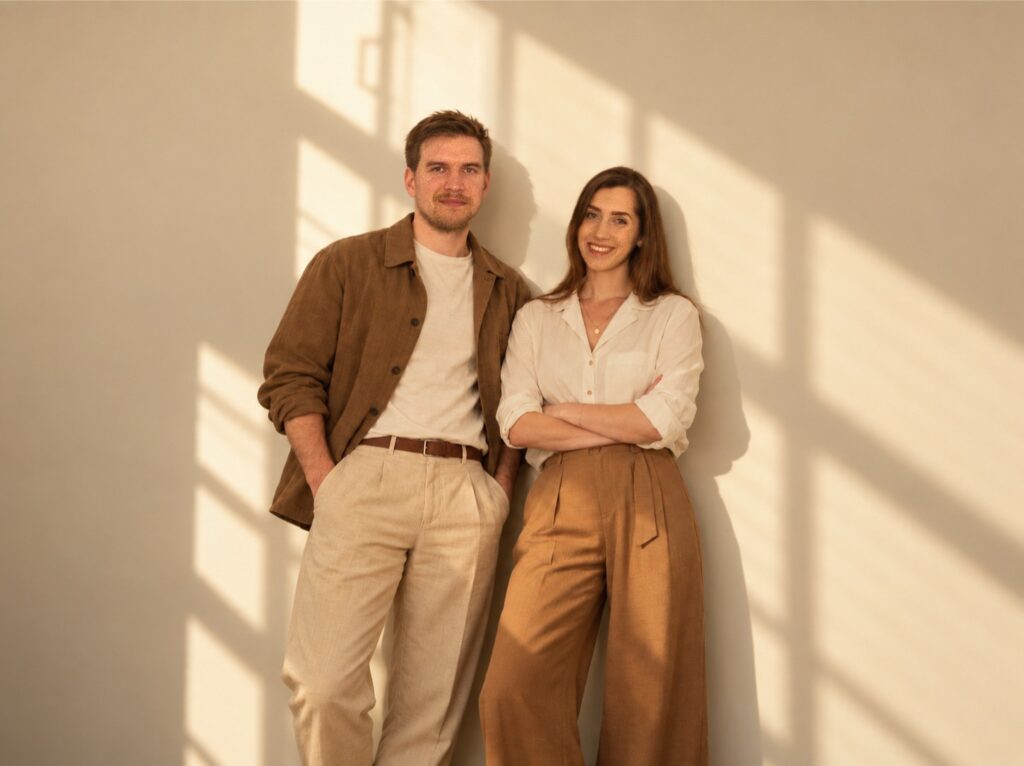
We are a two-person architecture team. We gained our professional experience in Germany, working on residential, commercial and recreational building projects. That experience showed us the value of precise drawings, clear documentation and effective collaboration within a design team.
Today, we focus on specific tasks that help architecture firms manage their workload. We prepare 2D drawings, 3D/BIM models, and the drawings and written documents required for building permit applications. We also prepare plans for certificates confirming that individual units can be established as separate properties, digitize archived building plans and produce measured drawings based on survey measurements.
You can entrust us with a single task or involve us in your projects on an ongoing basis. This gives your team extra capacity when you need it, without hiring another employee or setting up an additional workstation. We would be happy to discuss how we can support your practice.
B.Eng. Arch. Anna Bajura
B.Eng. Arch. Kevin Bajura