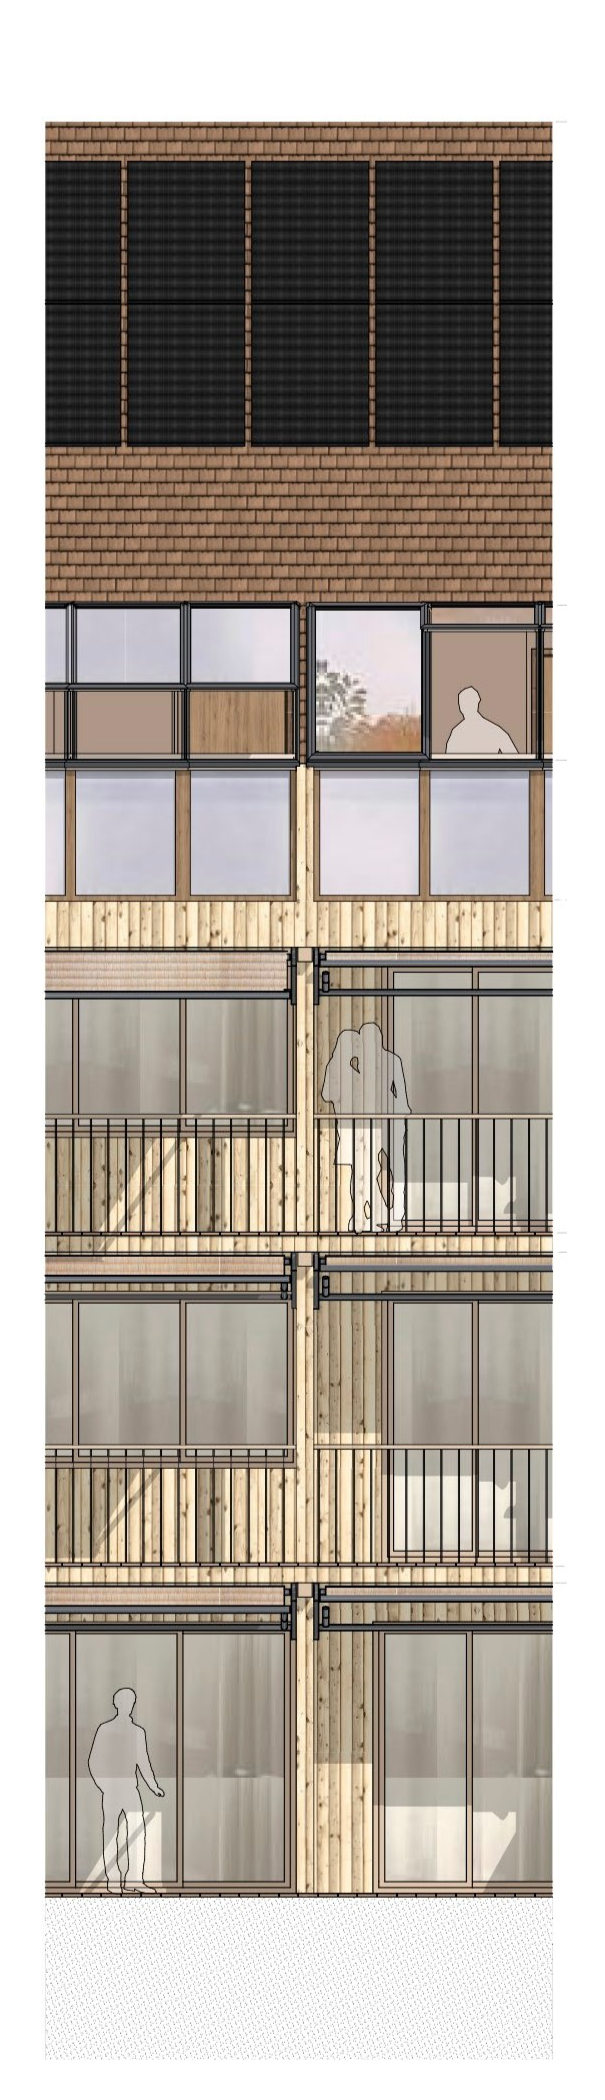
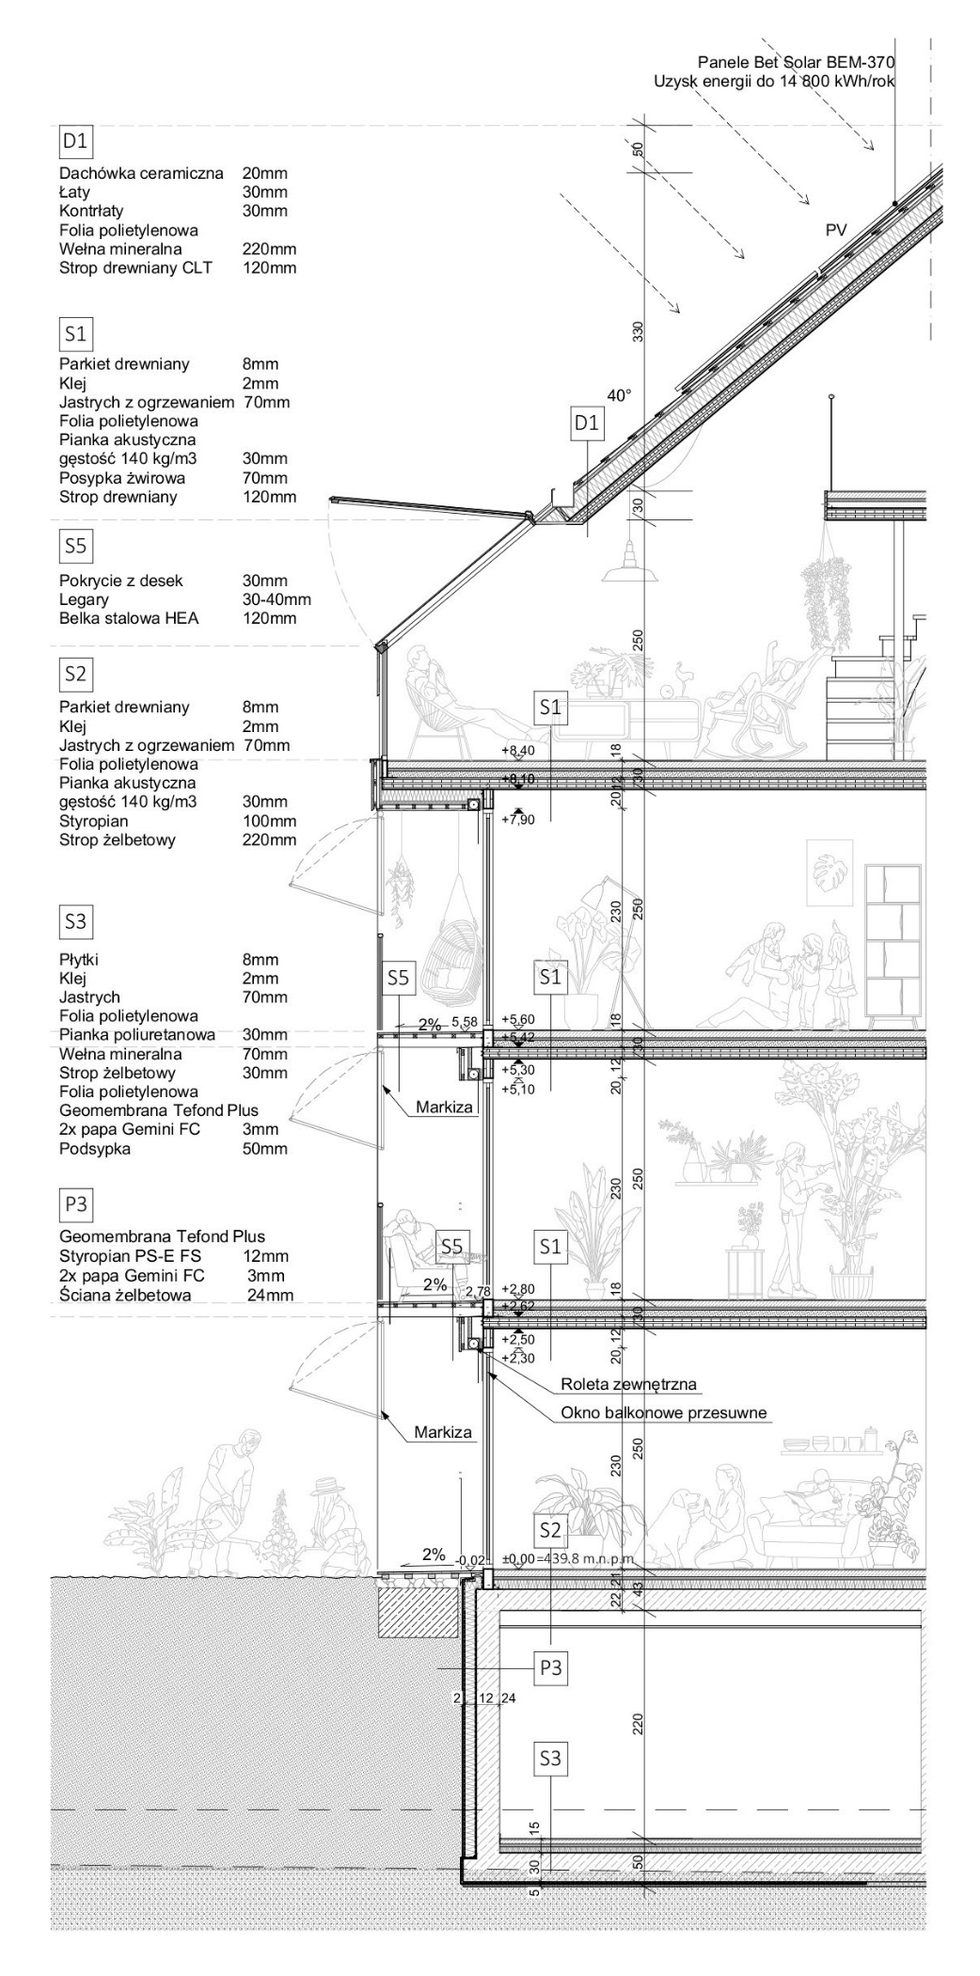
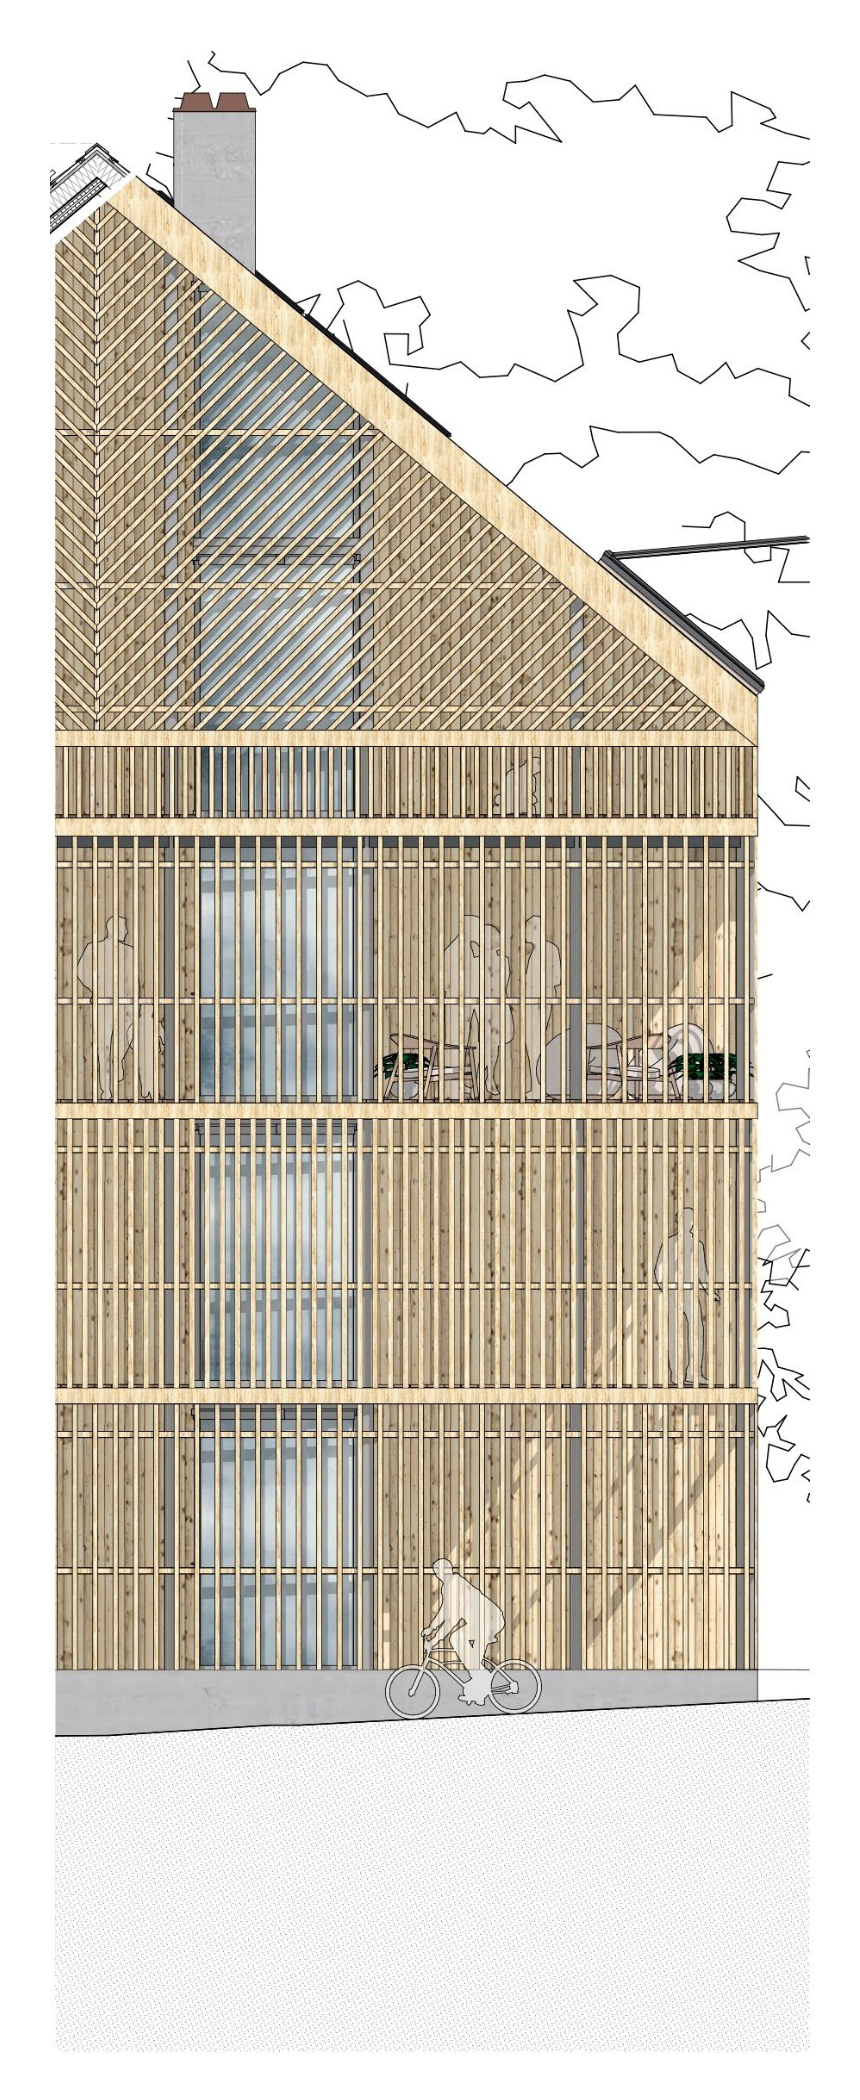
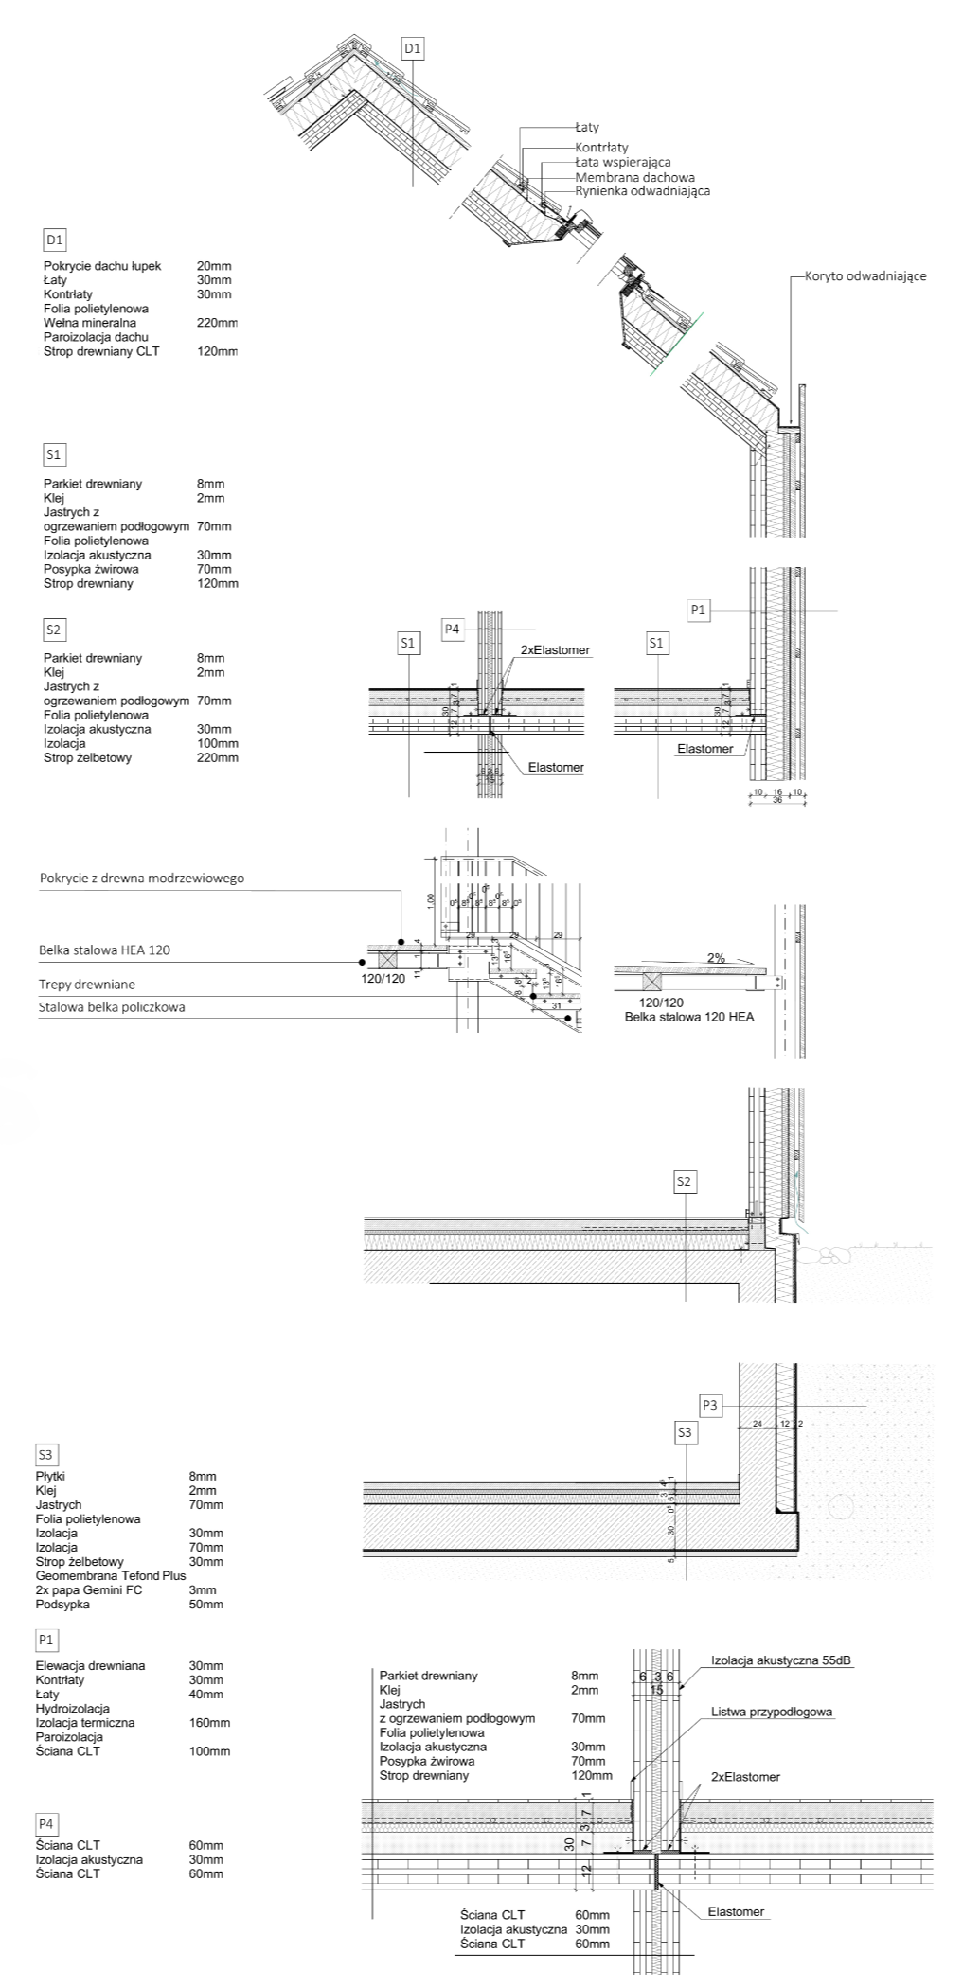
2D / 3D / DOCUMENTATION OUTSOURCING Support that takes the pressure off your team. We support architecture firms with 2D drawings, 3D models and project documentation. Let’s work together Scope of support 2D Drawings We prepare technical drawings, floor plans, sections, elevations and details in line with applicable standards and project requirements. 3D / BIM Models We create accurate 3D and BIM models to support coordination, visualization and a more efficient design process. Project Documentation We prepare project documentation, including technical drawings, schedules, details and material specifications. Ongoing Collaboration We work as an external drafting team – flexibly, reliably and in line with your office’s standards. Areas of particular expertise: Preparing drawings and written documentation for building permit applications.Preparing plans for certificates confirming that individual units can be separated as independent properties.Digitizing and vectorizing archived building plans.Preparing measured drawings based on survey data you provide.Preparation of drawings based on point cloud data. Let’s discuss working together Tell us about your project and the tasks we can take off your team’s hands. Get in touch